One-sentence answer: Industrial vision camera housings must protect internal sensors and circuits in dust, cutting fluid and washdown environments. With the CTS Sentinel I28 multi-function leak detector, pressure decay and differential pressure decay tests can be run sequentially (in-series) at the same station to determine the sealing condition of the housing, lens mount and connectors.
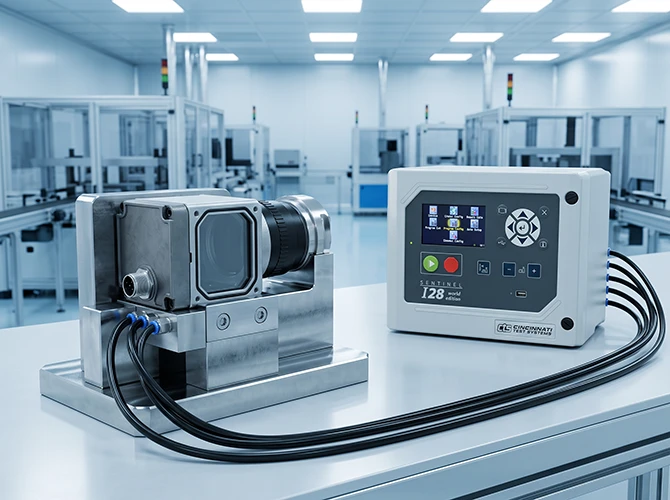
Lens mount, connectors and housing joints are the main leak paths; the IP rating decides field reliability
The fit between the lens mount ring and the housing must ensure both optical axis accuracy and sealing performance; assembly deviation affects imaging and protection at the same time.
Cameras commonly use industrial connectors such as M12; the O-ring between the connector and the housing will partially lose its seal if the assembly direction or torque is incorrect.
Glass and metal or engineering plastics have different coefficients of thermal expansion, and after temperature cycling the bonded surface may develop fine channels.
Sealing locations: front and rear housing parting surface, lens mount-to-housing mating surface, connector seat-to-housing sealing surface, and the bonded or press-fit surface of the window glass.Consequences of leakage: dust and liquid ingress cause abnormal imaging, increased image noise and sensor damage; contamination of the optical cavity causes image defects and calibration drift.
Why multiple methods in series are essential here. The sealing surfaces of the housing are distributed across areas of different natures: the main cavity has a larger volume and is suitable for pressure decay to obtain an overall conclusion; the cavities of the lens mount and connector seat are very small in volume, and pressure readings are sensitive to temperature and clamping disturbances, so direct pressure testing is easily masked by interference. Differential pressure decay is more suitable here, comparing a master part with the test part under similar temperature conditions. The bonded surface between the window glass and the housing is another independent path; glass and metal or engineering plastics have different coefficients of thermal expansion, and after temperature cycling the bonded surface may develop fine channels, which is likewise easily averaged out in an overall air tightness result. By programming the main cavity, lens mount and connector seat as separate segments, each using a matching method and conditions, defects can be traced to a specific sealing surface.
Yes. The lens mount both locates the optical axis and participates in sealing; assembly deviation may affect imaging and protection at the same time. During testing, the lens mount area can be programmed as a separate segment for judgment, making it easier to distinguish whether the problem is assembly-related or seal-related.
The cavity of the connector seat is small in volume and is suitable for judgment by a differential pressure decay segment. The I28 runs the housing segment and the connector seat segment in series within the same instrument and records the conclusions separately, making it easy to locate leakage to a specific sealing surface or connector.
The I28 can run stand-alone or interface with a PLC via EtherNet/IP or PROFINET. In the R&D and small-batch verification stage it can be used in stand-alone mode, and once production volume increases it can be connected to the production line control system; deployment is flexible.
Not as long as the air supply and fixtures are controlled. Testing uses a clean, dry, oil-free and water-free air supply, and the piping remains dry, so no oil mist or moisture is left in the optical cavity; fixtures must be cleaned regularly and seals replaced on schedule to prevent residues from entering the cavity with the airflow, so that both optical performance and ingress protection rating are maintained.
The difficulty of industrial vision camera housings lies in the dispersed sealing surfaces and the optical cleanliness requirements. The multi-segment sequential (in-series) capability of the CTS Sentinel I28 and its suitability for a clean air supply make it suitable for factory sealing inspection and new product verification of industrial camera housings.

WeChat for technical support

PLUS Douyin